Slatewood Townhomes offers a variety of townhomes. Our townhome floor plans are designed with your comfort and enjoyment in mind. Choose Slatewood Townhomes in Tooele UT as your new home and enjoy better living.
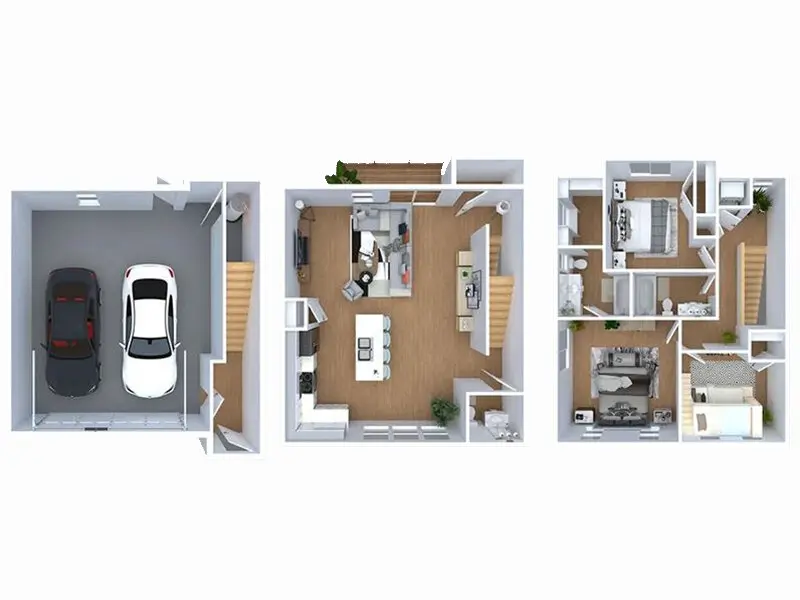
3 Bedroom 2.5 Bath A
-
BEDROOM:
3
-
BATHROOM:
2.5
-
SQ. FEET:
1631
-
DEPOSIT:
OAC
-
FROM:
Call for Details
This 3 Bedroom 2.5 Bath townhome offers you an array of convenient amenities that add to your personal comfort and enjoyment. With 1631 Feet, you can measure and visualize what your new home will look like. These Tooele townhomes are ready to lease and move-in, Contact Us today.
Contact Us

3 Bedroom 2.5 Bath B
-
BEDROOM:
3
-
BATHROOM:
2.5
-
SQ. FEET:
2027
-
DEPOSIT:
OAC
-
FROM:
Call for Details
This 3 Bedroom 2.5 Bath townhome offers you an array of convenient amenities that add to your personal comfort and enjoyment. With 2027 Feet, you can measure and visualize what your new home will look like. These Tooele townhomes are ready to lease and move-in, Contact Us today.
Contact Us
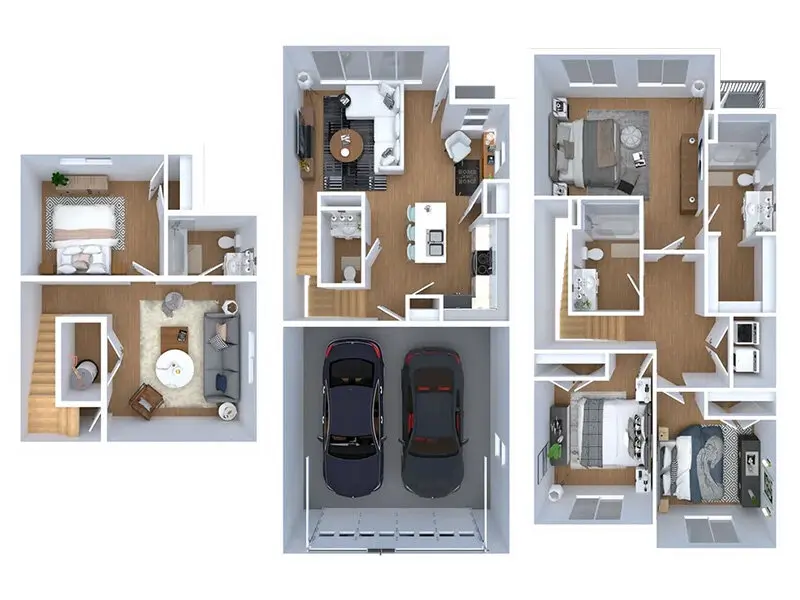
4 Bedroom 2.5 Bath
-
BEDROOM:
4
-
BATHROOM:
2.5
-
SQ. FEET:
2027
-
DEPOSIT:
OAC
-
FROM:
Call for Details
This 4 Bedroom 2.5 Bath townhome offers you an array of convenient amenities that add to your personal comfort and enjoyment. With 2027 Feet, you can measure and visualize what your new home will look like. These Tooele townhomes are ready to lease and move-in, Contact Us today.
Contact Us